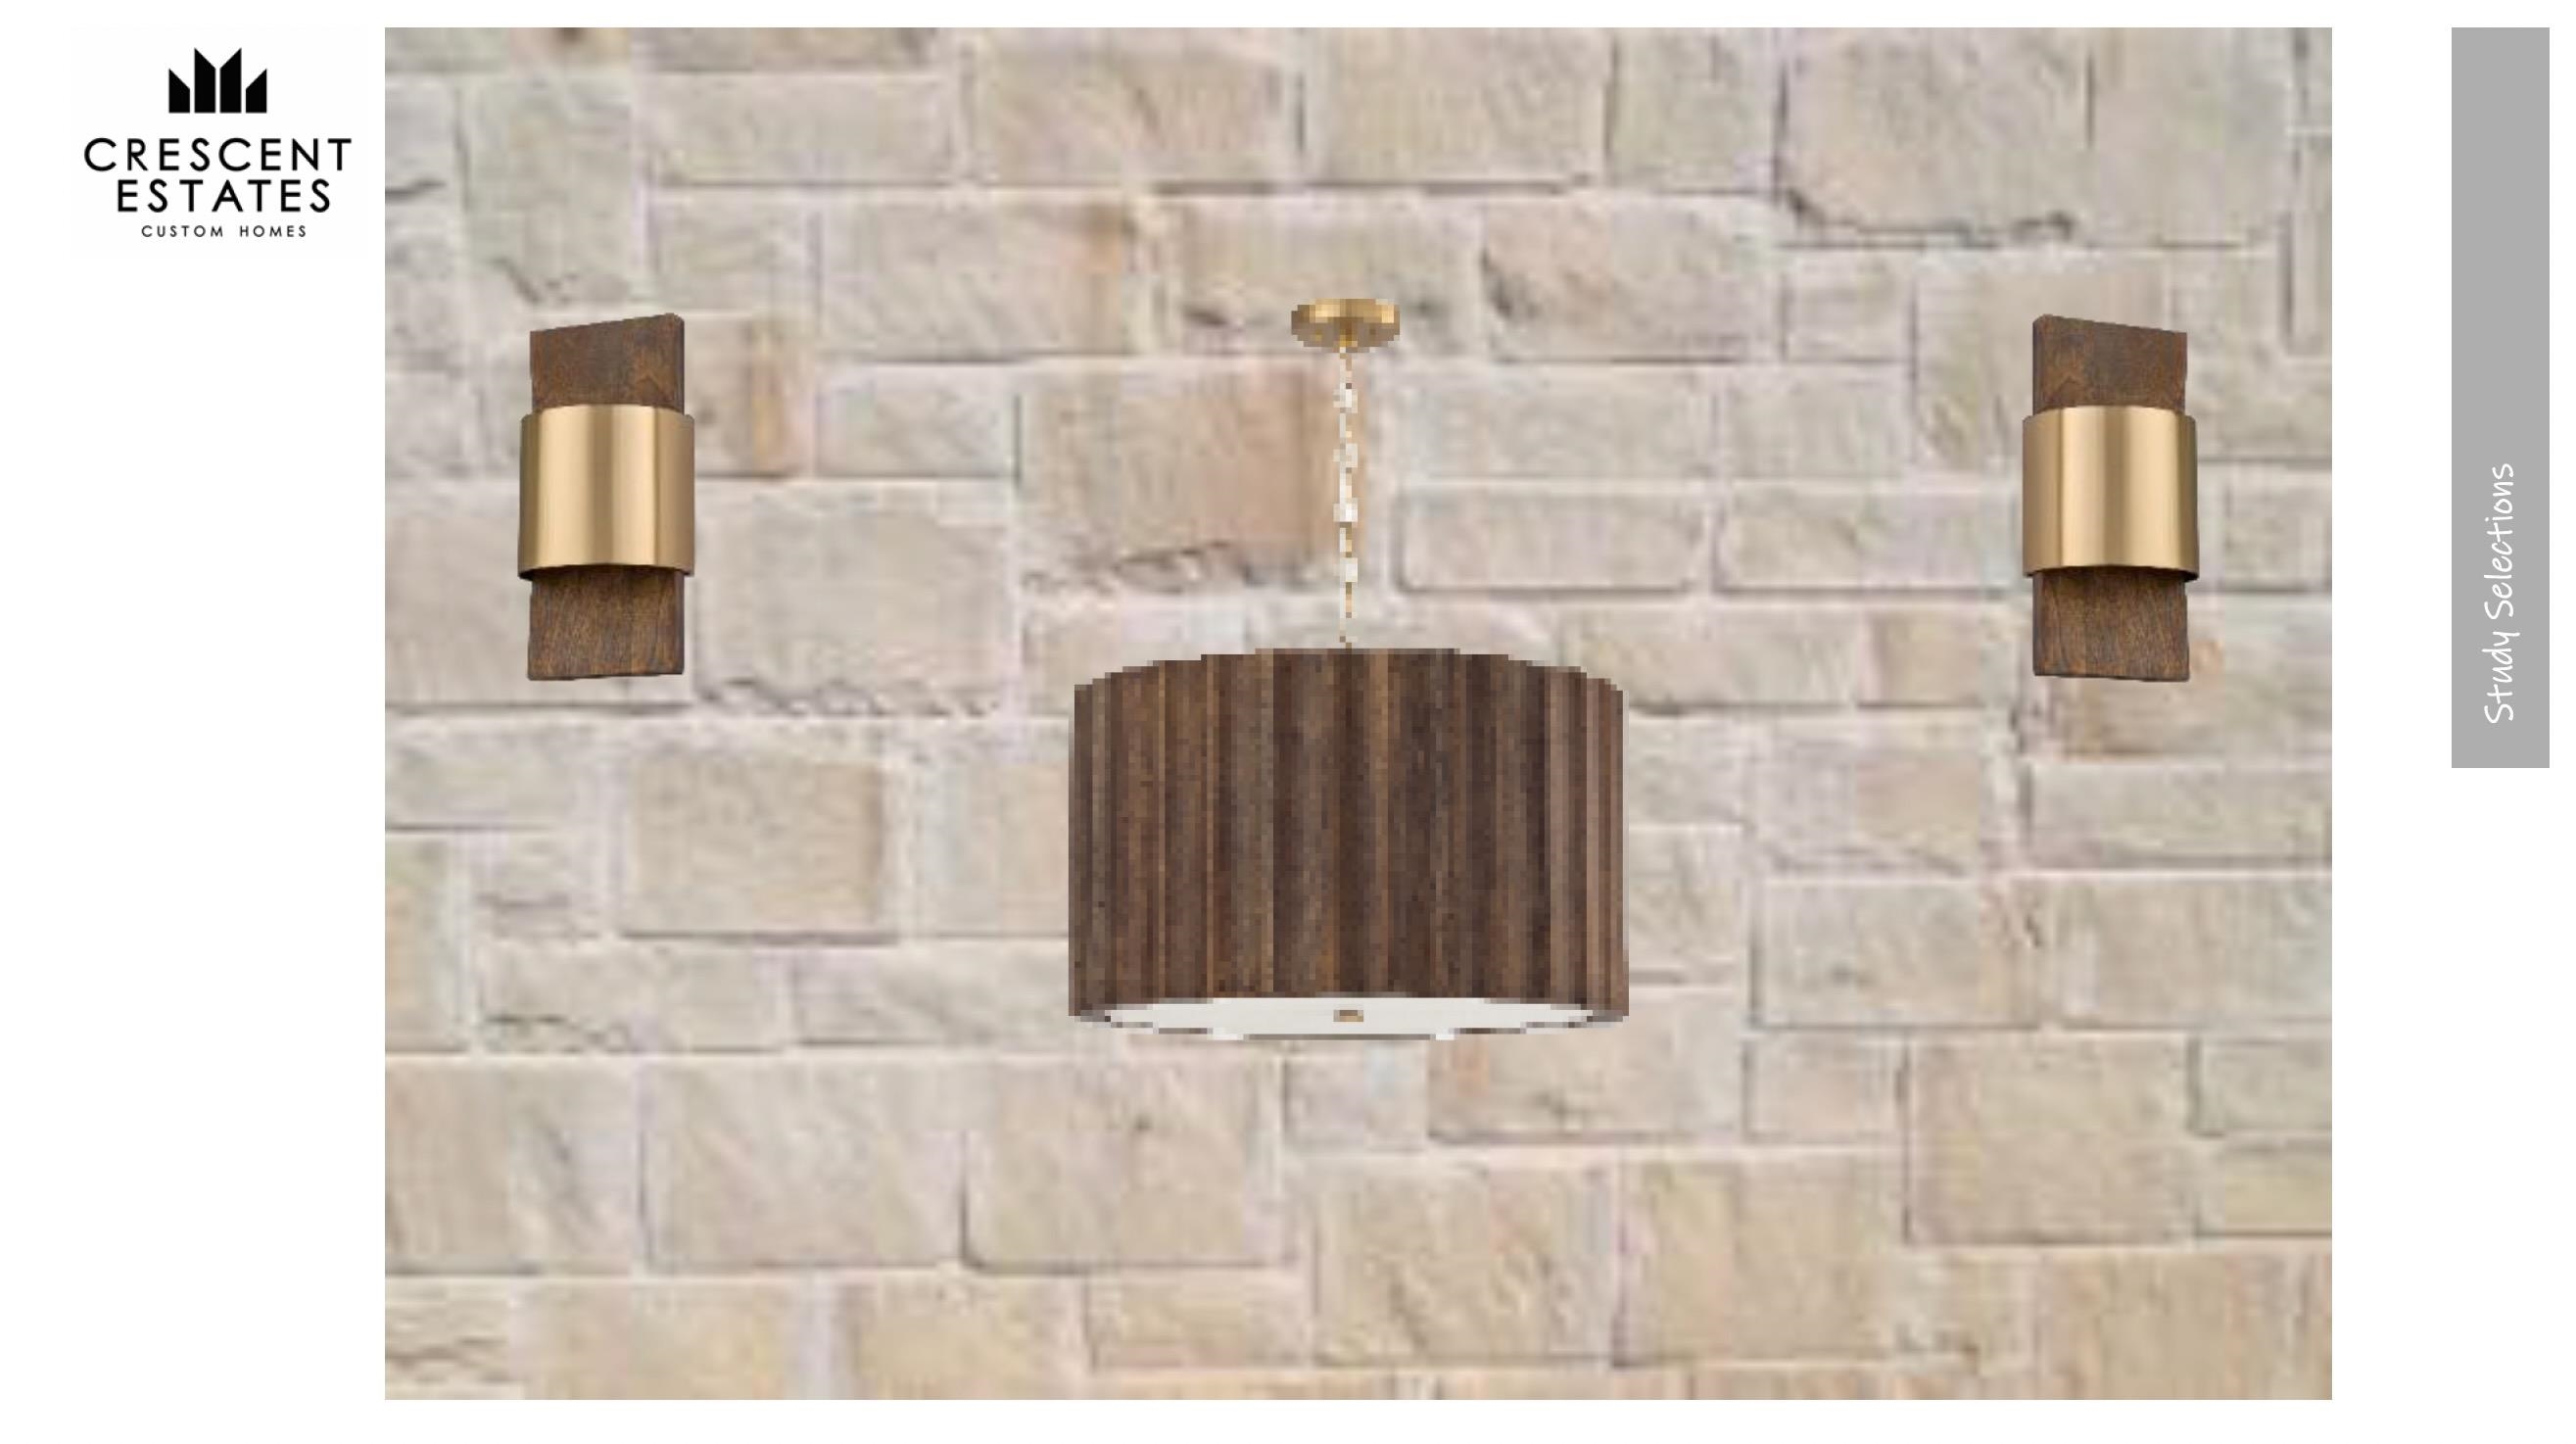
Property photo 1
Property photo 2
Property photo 3
Property photo 4
Property photo 5
3 Beds
4 Baths
3,330 sqft

$1,799,000

101 Spice Lily, Horseshoe Bay TX, 78657

Price per sqft$540.24
Built in2026
Property size3,330 sqft
Property typeResidential
Courtesy of Horseshoe Bay Resort Realty, Listing Contact:

Overview

Active

Listed Oct 3, 2026

Updated 11 days ago

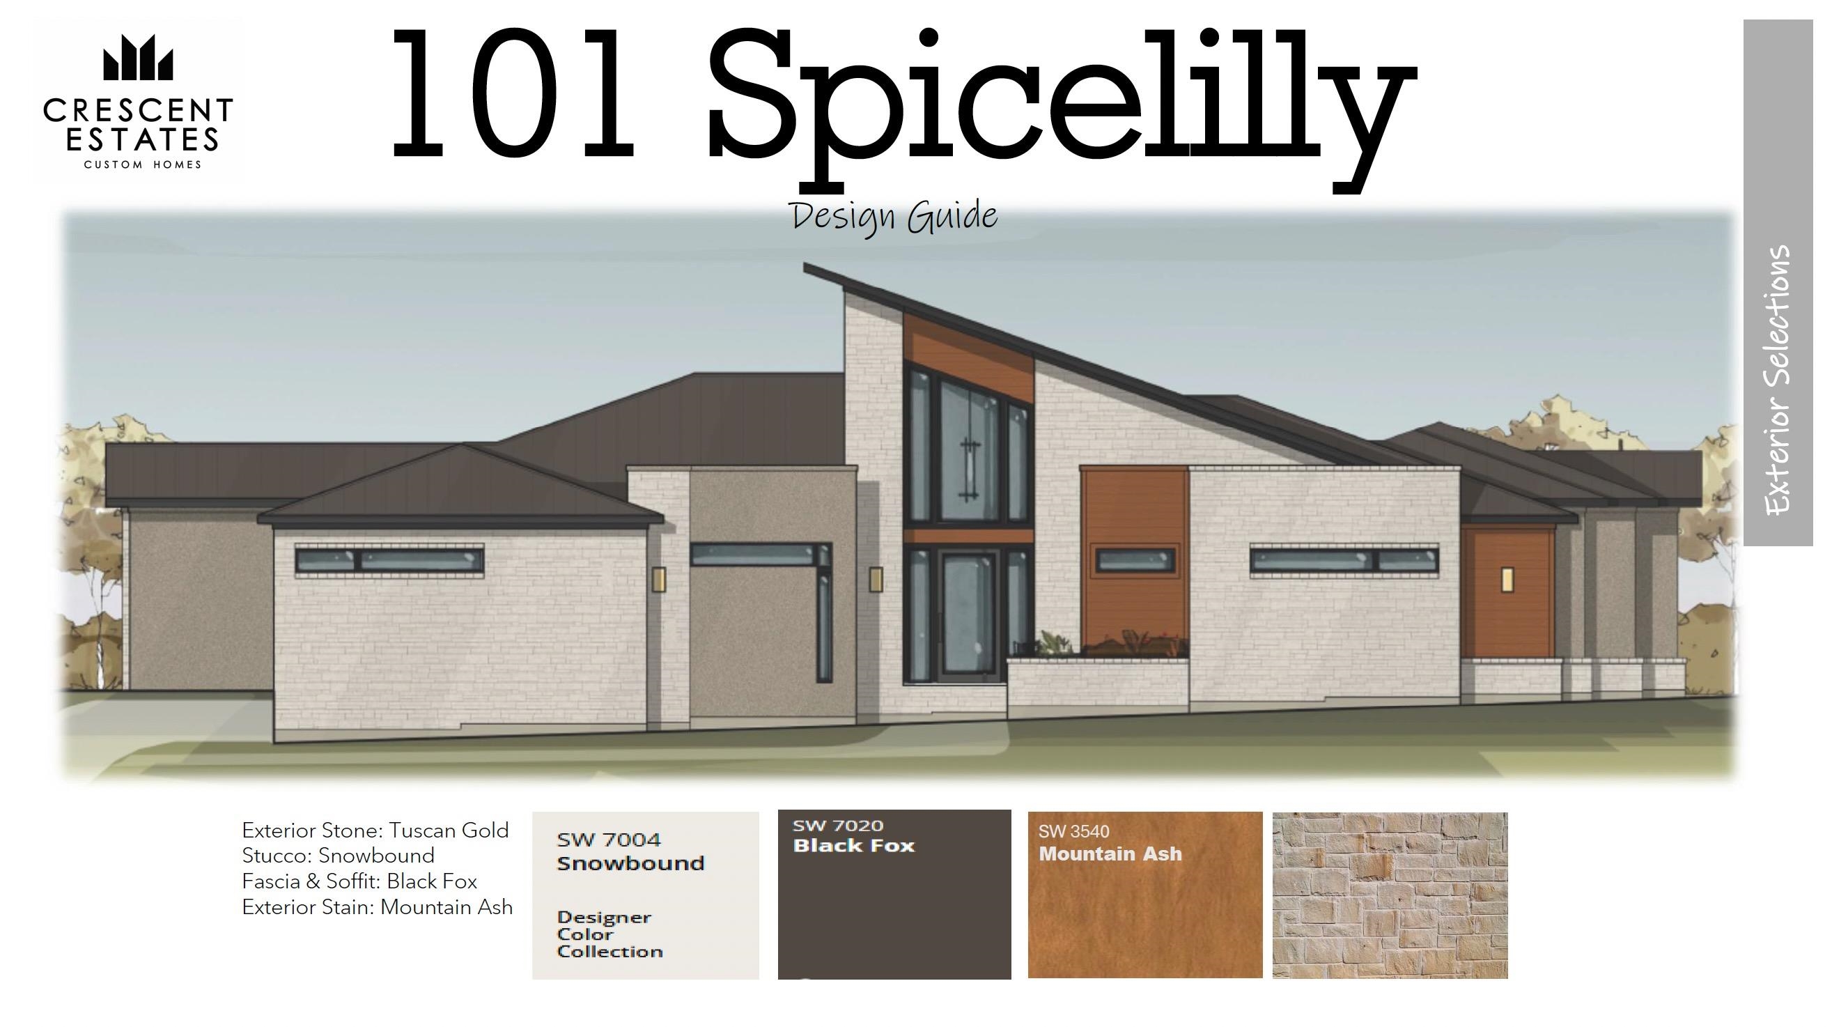
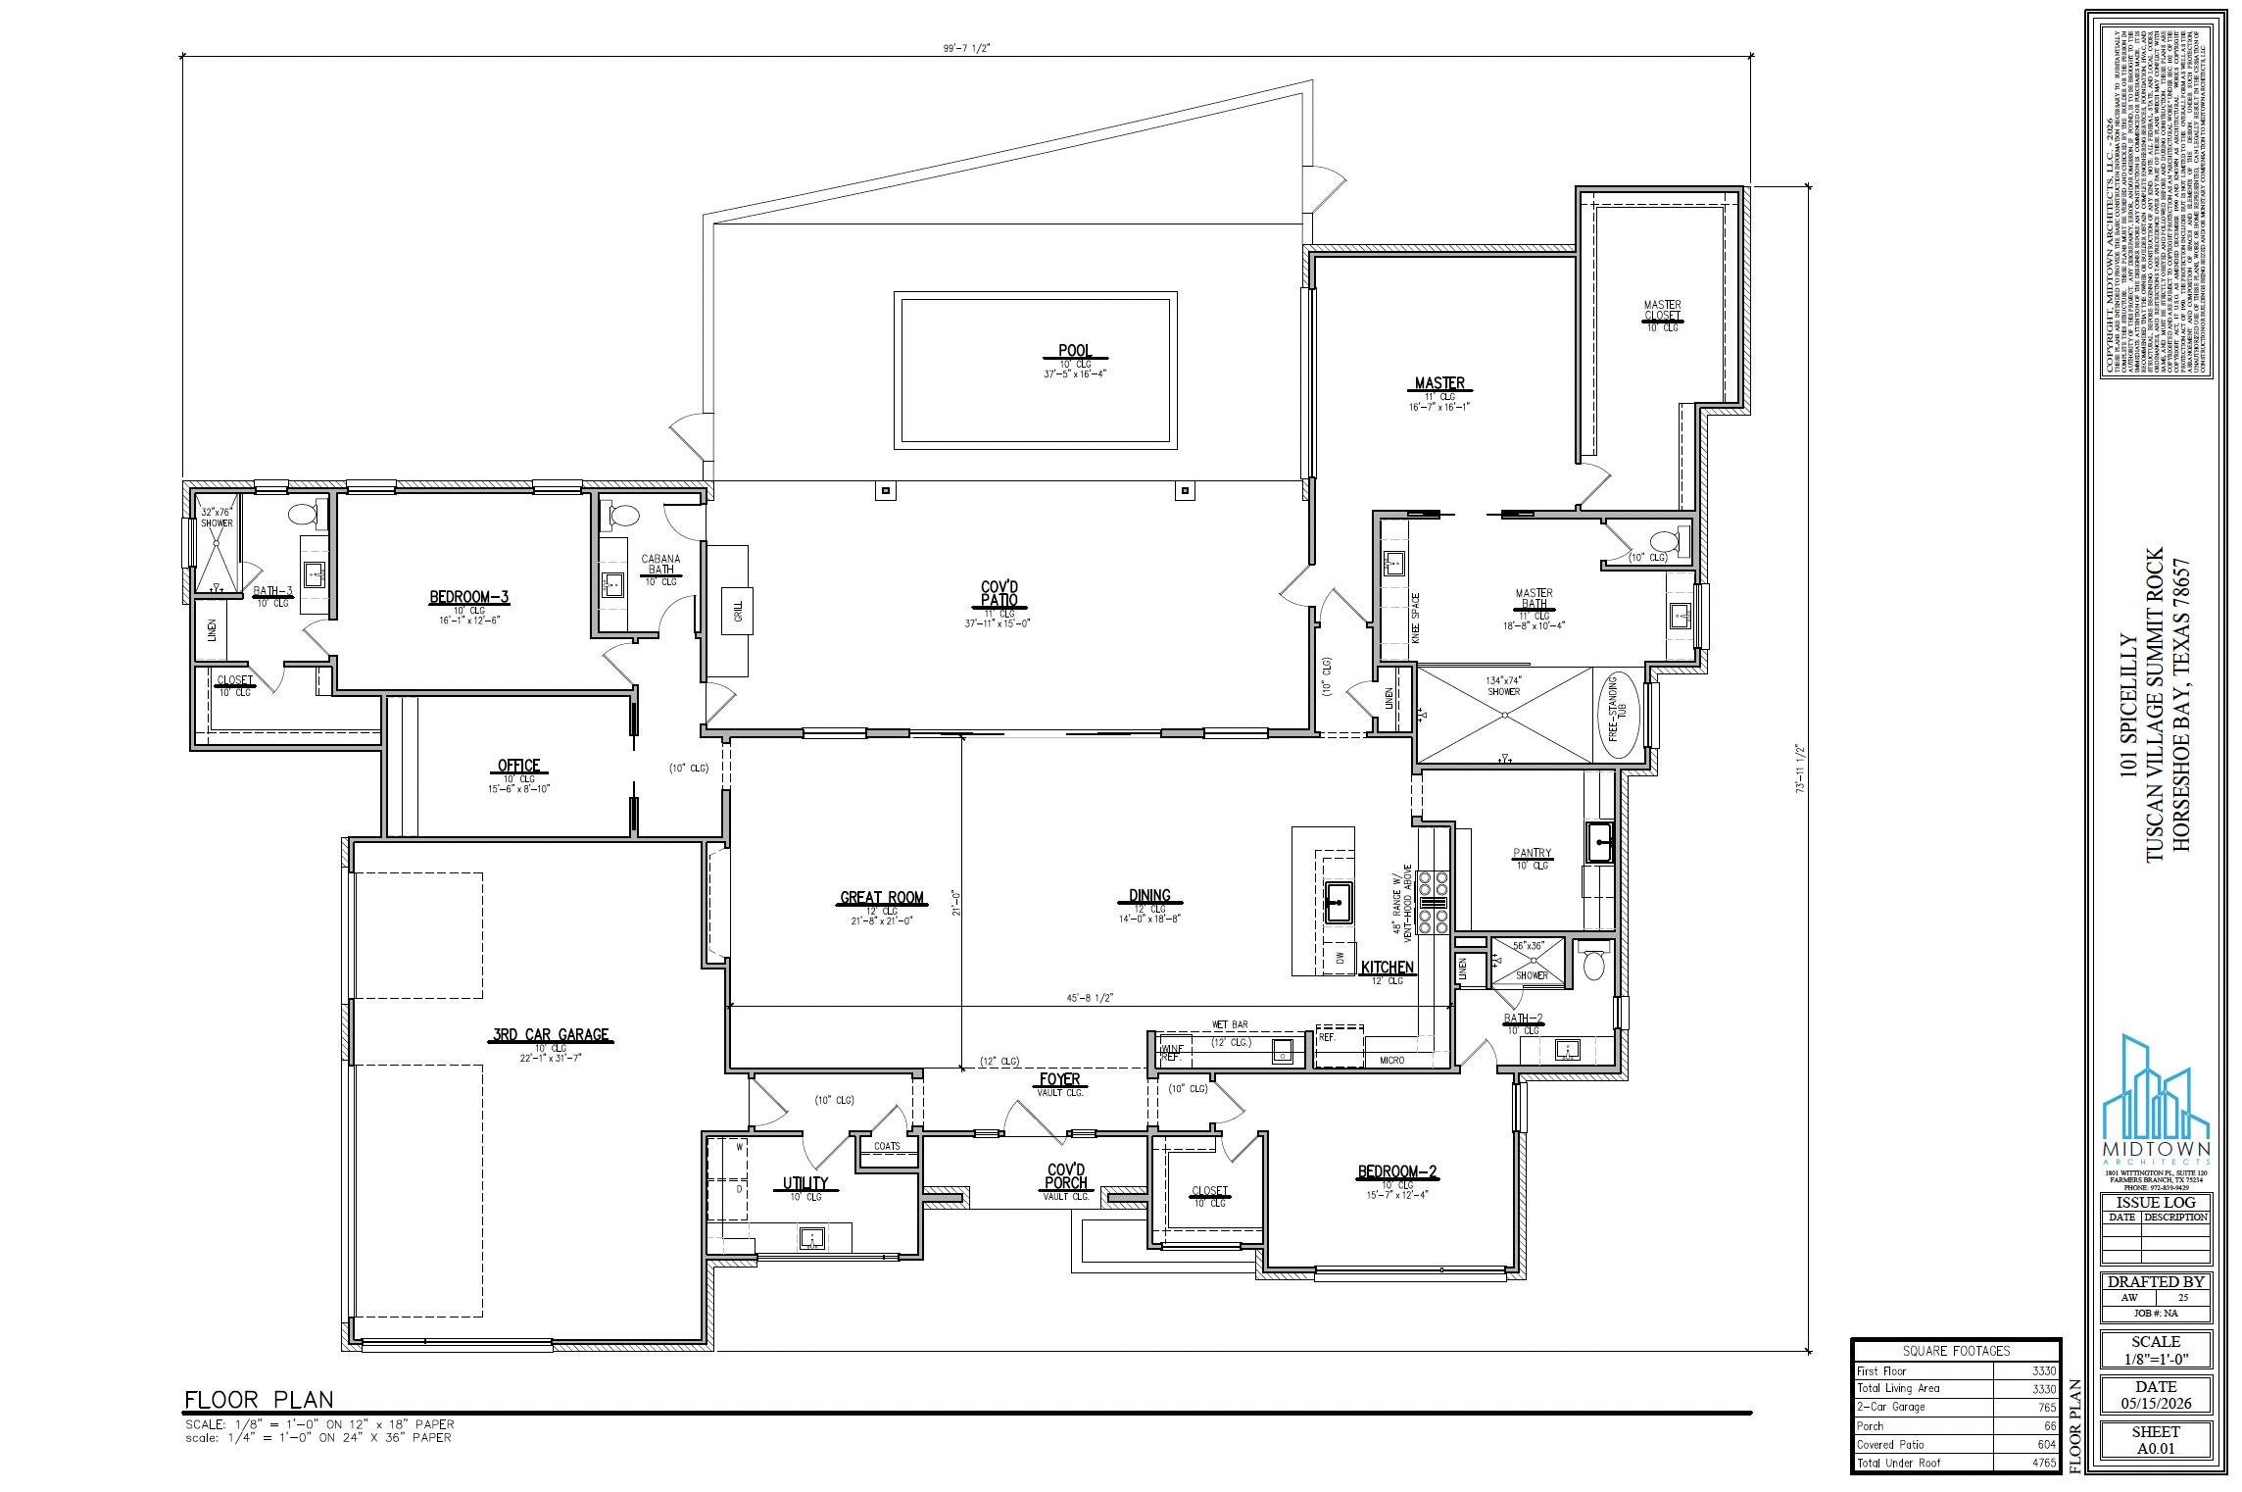
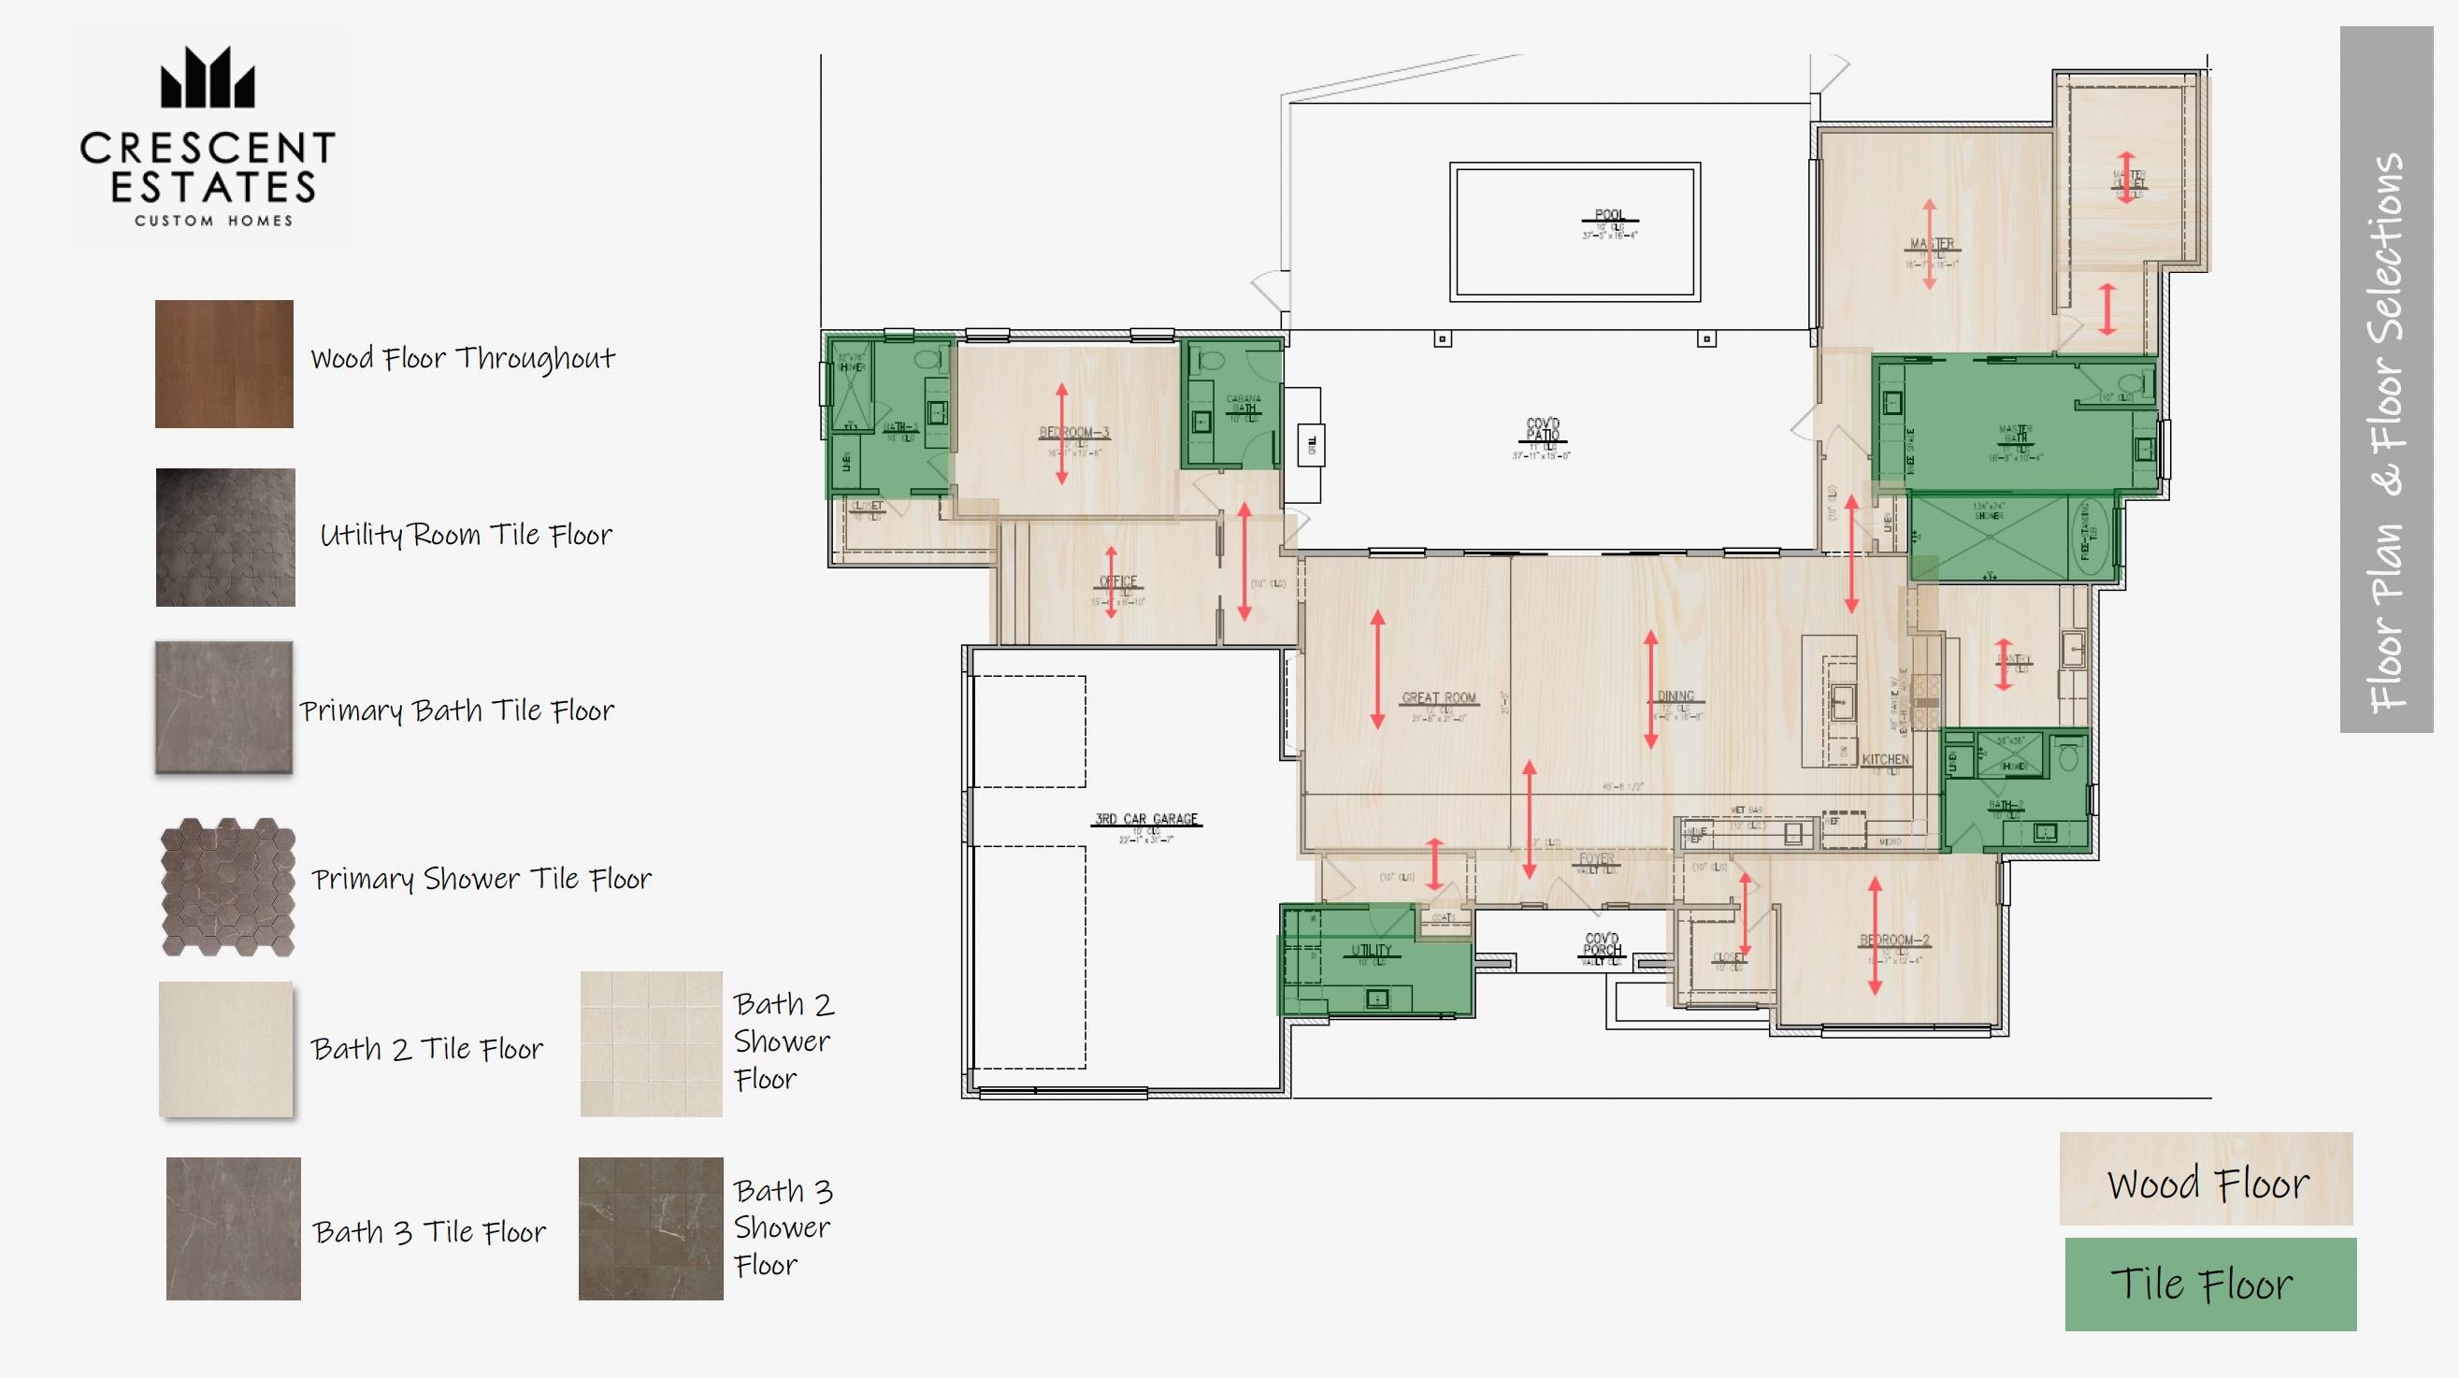
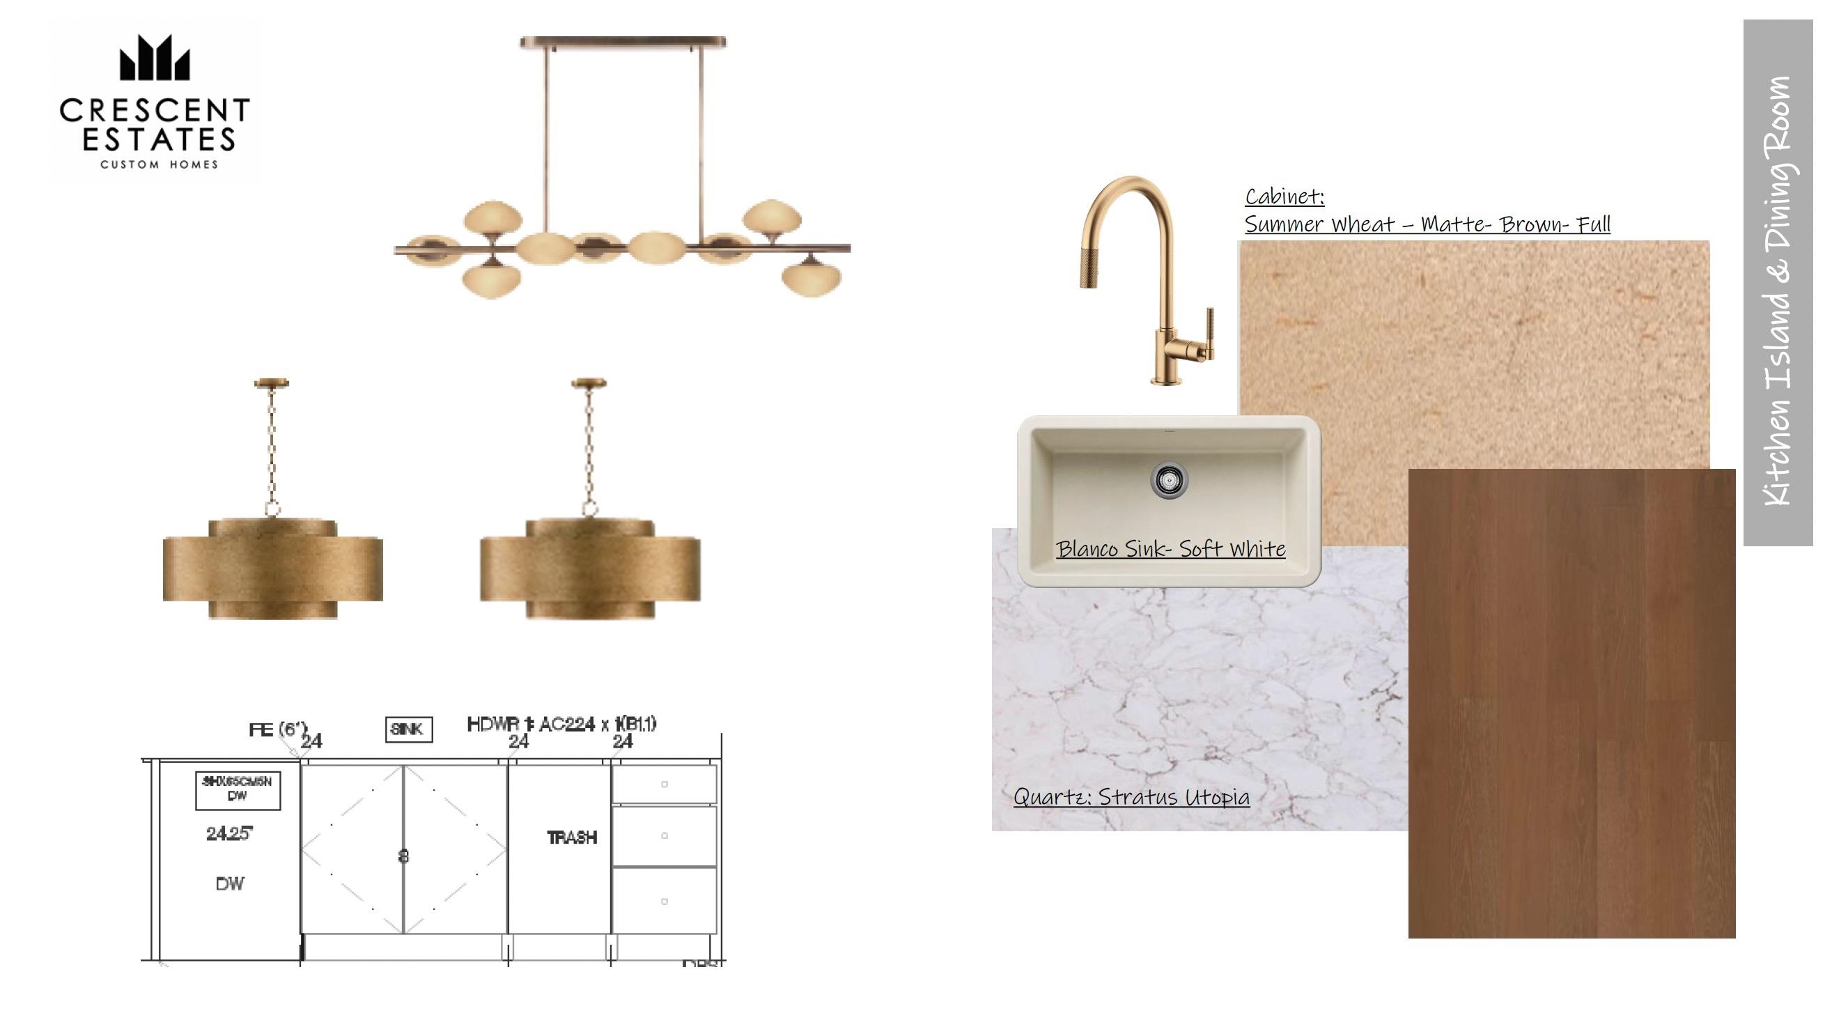
Welcome to one of the finest offerings yet in the exclusive Estate Section of Tuscan Village at Summit Rock. Thoughtfully designed and beautifully executed by Crescent Estates Custom Homes, this exceptional residence showcases what may be Crescent’s best floor plan to date—an effortless blend of sophisticated contemporary styling, luxurious finishes and exceptionally livable spaces. Set on a half acre, the property enjoys a peaceful backdrop of mature trees with distant golf course views adding to the setting. Inside, soaring spaces, abundant natural light and generous room proportions create a home that feels both impressive and inviting. The great room is anchored by a striking floor-to-ceiling fireplace and flows seamlessly into the kitchen and prep kitchen that would flatter a professional chef, dining and outdoor living areas. The primary suite is truly a showpiece. An extraordinary custom-designed closet pairs with a spa-inspired bath featuring an oversized walk-in shower, freestanding soaking tub and beautifully selected quartz and porcelain finishes—creating a retreat that rivals a luxury resort. Outdoor living is equally impressive. The expansive covered porch features a built-in gas grill and overlooks the private pool. The flexible floor plan offers three bedrooms, each on the corners of the home, plus a dedicated flex space, along with a three-car garage. This is a rare opportunity to enjoy new construction, privacy, and exceptional design. Summit Level Membership considerations apply.

$11,969/mo

Est. mortgage payment based on a $1,799,000 home price.

All estimates are provided by Luxury Presence for informational purposes only. Actual amounts may vary.

Additional information

MLS® ID
179567

Interior Features

Bedrooms
3
Bathrooms
4
Fireplace
Yes
Cooling
Yes
Heating
Yes
Basement
No

Exterior Features

Lot Size
0.5 Acres

Other Property Details

Association Fee Frequency
Monthly
View
Yes
Pool
Yes

Listings courtesy of Highland Lakes Association of REALTORS as distributed by MLS GRID

All information deemed reliable but not guaranteed and should be independently verified. All properties are subject to prior sale, change or withdrawal. Neither listing broker(s) nor shall be responsible for any typographical errors, misinformation, misprints and shall be held totally harmless. Properties displayed may be listed or sold by various participants in the MLS. 

Based on information submitted to the MLS GRID as of 3:29 AM UTC on 10/6/2026. All data is obtained from various sources and may not have been verified by broker or MLS GRID. Supplied Open House Information is subject to change without notice. All information should be independently reviewed and verified for accuracy. Properties may or may not be listed by the office/agent presenting the information.

©2026 Highland Lakes Association of REALTORS . All rights reserved.

DMCA Notice

Powered by Luxury Presence