Property photo 1
Property photo 2
Property photo 3
Property photo 4
Property photo 5
3 Beds
3 Baths
2,146 sqft

$420,000

1333 Spicewood Drive, Burnet TX, 78611

Price per sqft$195.71
Built in2020
Property size2,146 sqft
Property typeResidential
Courtesy of Crossings Real Estate, LLC, Listing Contact:

Overview

Active

Listed Jun 23, 2026

Updated Jun 27

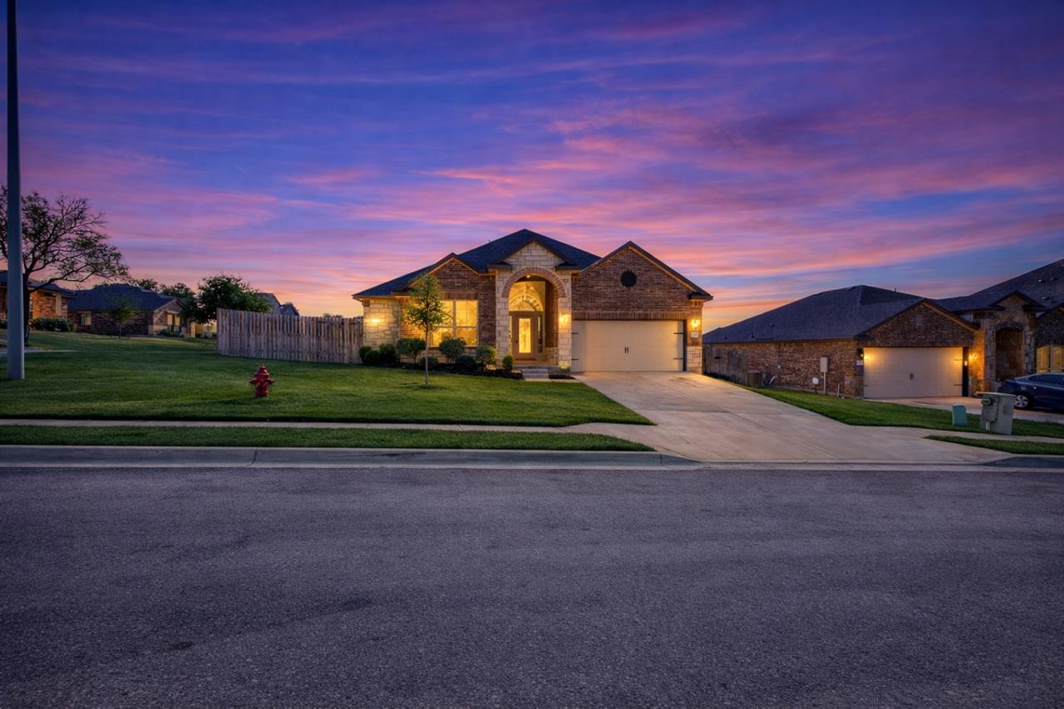
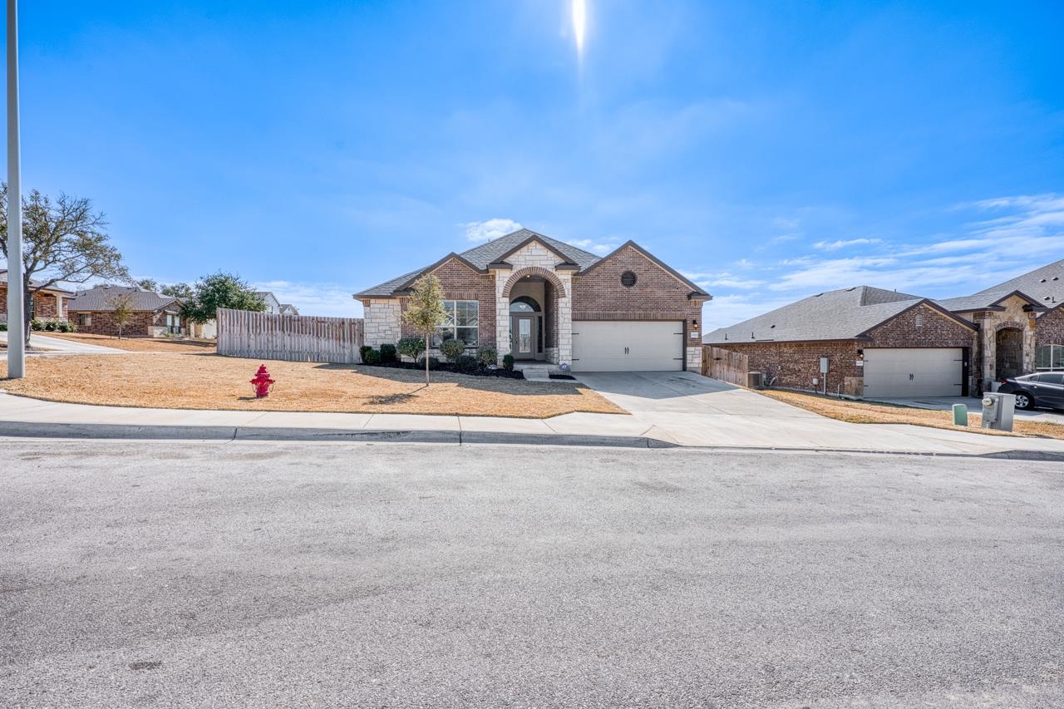
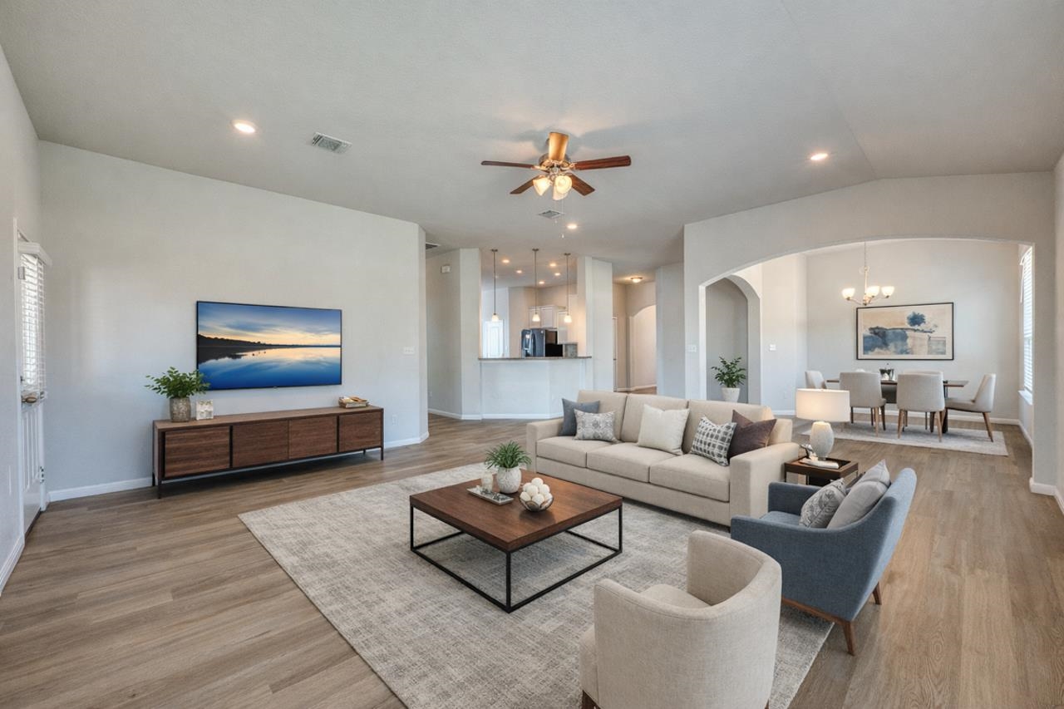
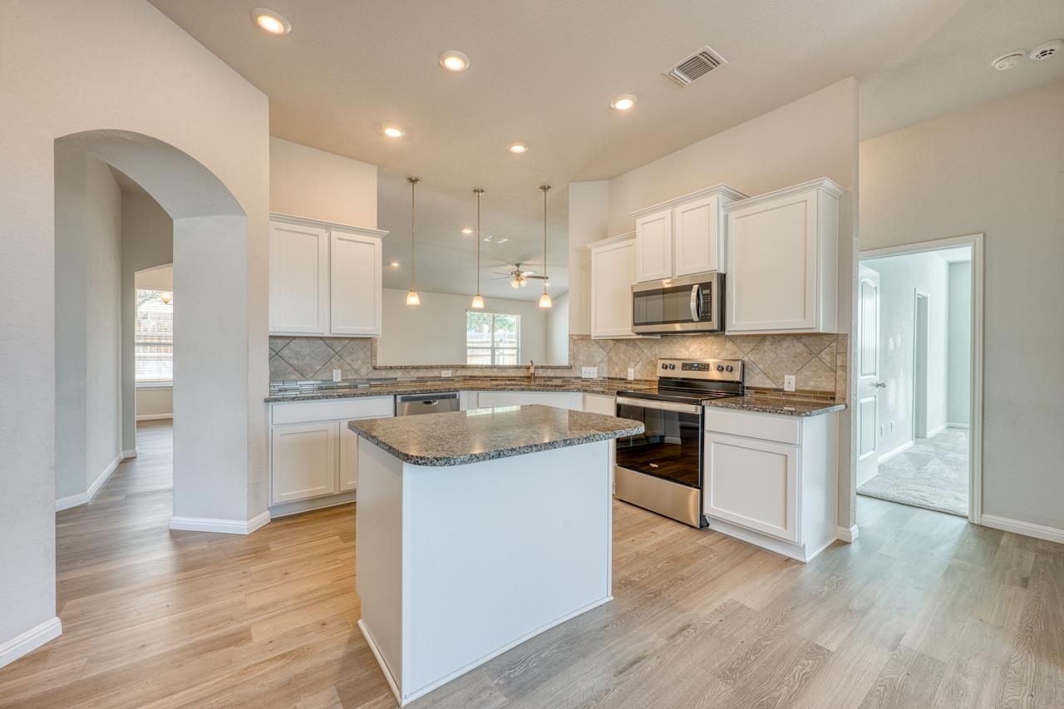
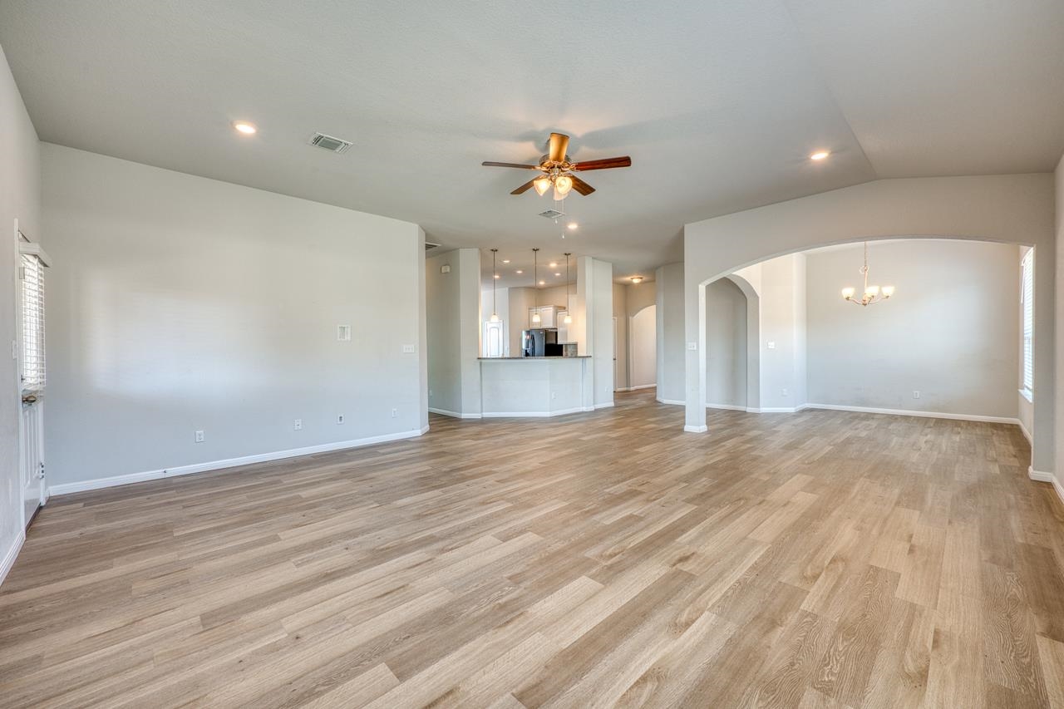
Built in 2020, this home offers a wonderful blend of comfort, space and functionality. Situated on a desirable lot the property makes a great first impression from the moment you arrive. The inviting front entrance leads into a spacious foyer that sets the tone for the rest of the home. To the left, you will find two well sized bedrooms connected by a convenient hall bathroom. As you move into the main living area you are welcomed by a formal dining space that could easily be used as a cozy sitting area or flex space to fit your needs. Adjacent to this is the large living room, perfect for hosting gatherings with family and friends. The kitchen is uniquely designed to feel both connected to and separate from the living area, offering the ideal balance for entertaining and everyday living. It features granite countertops, a center island, ample cooking space and plenty of room for a dining table. The laundry room is conveniently located between the garage entry and the kitchen adding the homes practical layout. The master bedroom completes the interior with a spacious retreat, featuring an en-suite bathroom with a separate shower and soaking tub. Outside, the covered porch provides a relaxing place to unwind, shaded by a large oak tree that offers comfort during warm days. The backyard provides plenty of space for pets and children to play and enjoy the outdoors. It is close to schools. The home truly offers everything todays homeowner is looking for in comfort, space and livability.

$2,794/mo

Est. mortgage payment based on a $420,000 home price.

All estimates are provided by Luxury Presence for informational purposes only. Actual amounts may vary.

Additional information

MLS® ID
178476

Interior Features

Bedrooms
3
Bathrooms
3
Cooling
Yes
Heating
Yes
Basement
No

Exterior Features

Lot Size
0.2 Acres

Other Property Details

Association Fee Frequency
Yearly

Listings courtesy of Highland Lakes Association of REALTORS as distributed by MLS GRID

All information deemed reliable but not guaranteed and should be independently verified. All properties are subject to prior sale, change or withdrawal. Neither listing broker(s) nor shall be responsible for any typographical errors, misinformation, misprints and shall be held totally harmless. Properties displayed may be listed or sold by various participants in the MLS. 

Based on information submitted to the MLS GRID as of 4:05 AM UTC on 6/27/2026. All data is obtained from various sources and may not have been verified by broker or MLS GRID. Supplied Open House Information is subject to change without notice. All information should be independently reviewed and verified for accuracy. Properties may or may not be listed by the office/agent presenting the information.

©2026 Highland Lakes Association of REALTORS . All rights reserved.

DMCA Notice

Powered by Luxury Presence