Property photo 1
Property photo 2
Property photo 3
Property photo 4
Property photo 5
4 Beds
5 Baths
5,389 sqft

$2,995,000

111 Orange Plume, Horseshoe Bay TX, 78657

Price per sqft$555.76
Built in2026
Property size5,389 sqft
Property typeResidential
Courtesy of HSB Real Estate, LLC, Listing Contact:

Overview

Active

Listed Feb 12, 2026

Updated 4 weeks ago

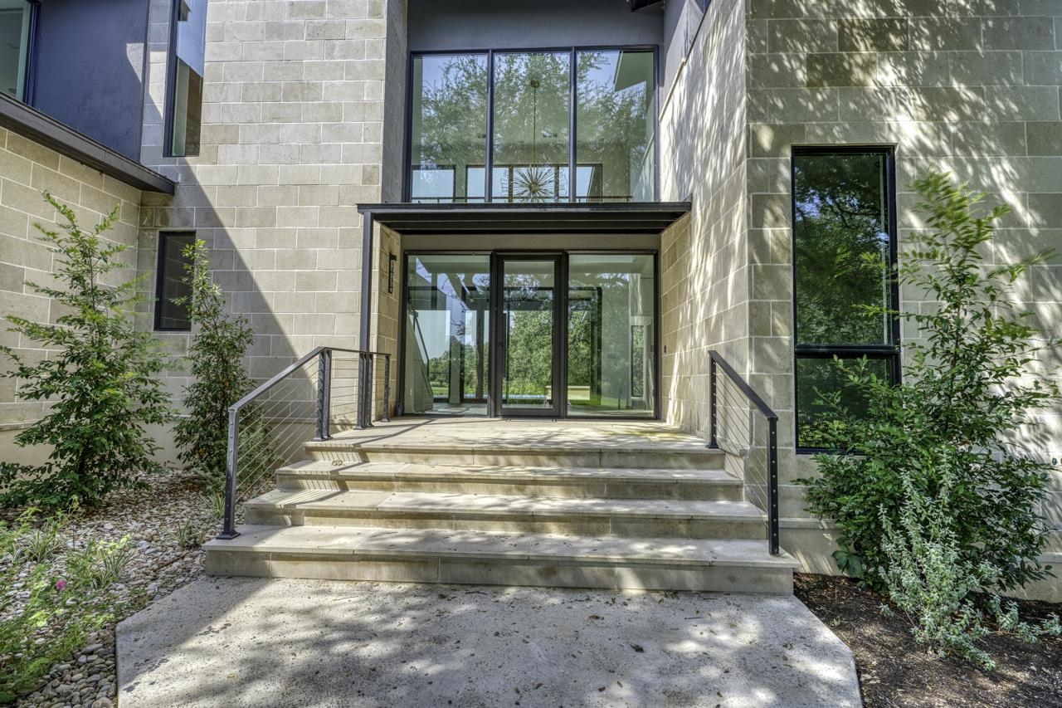
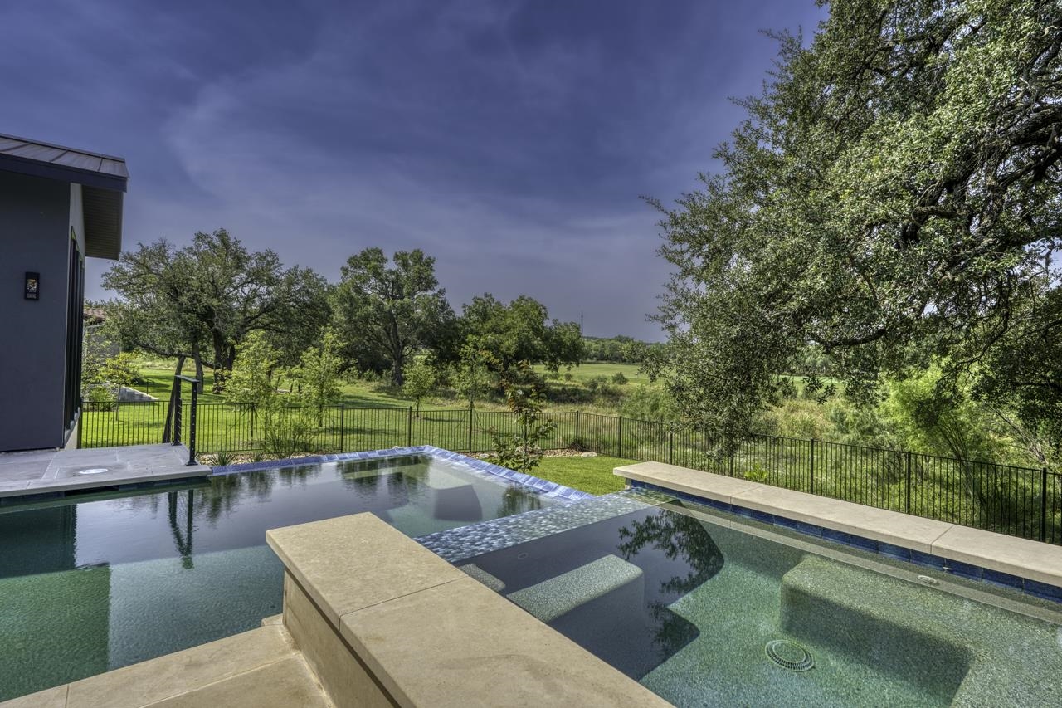
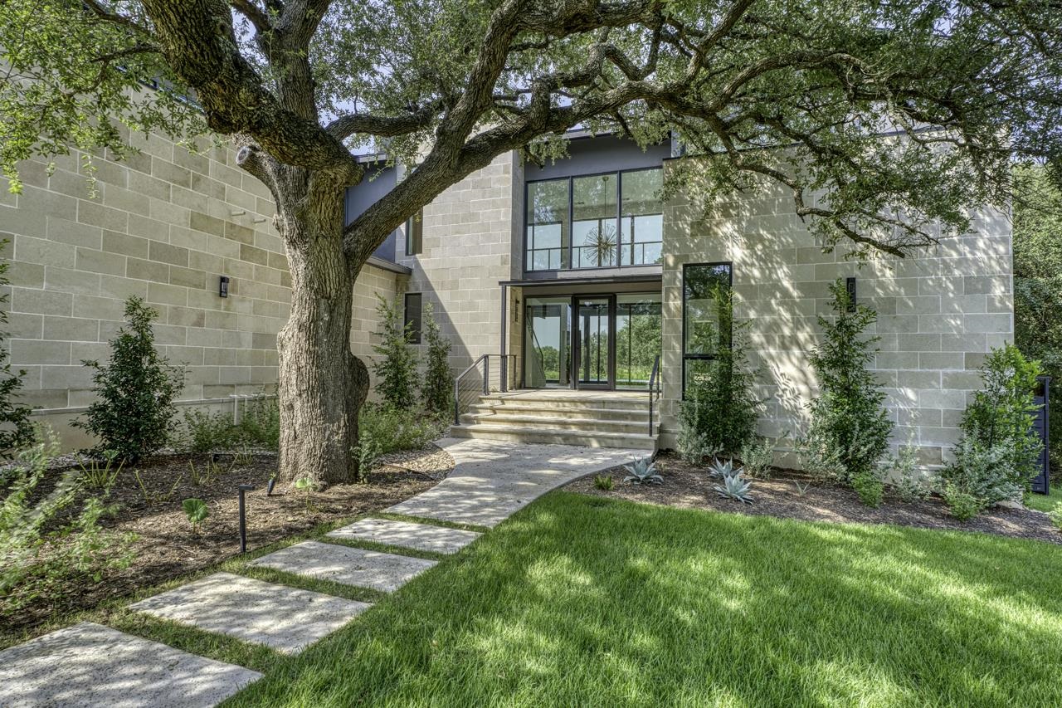
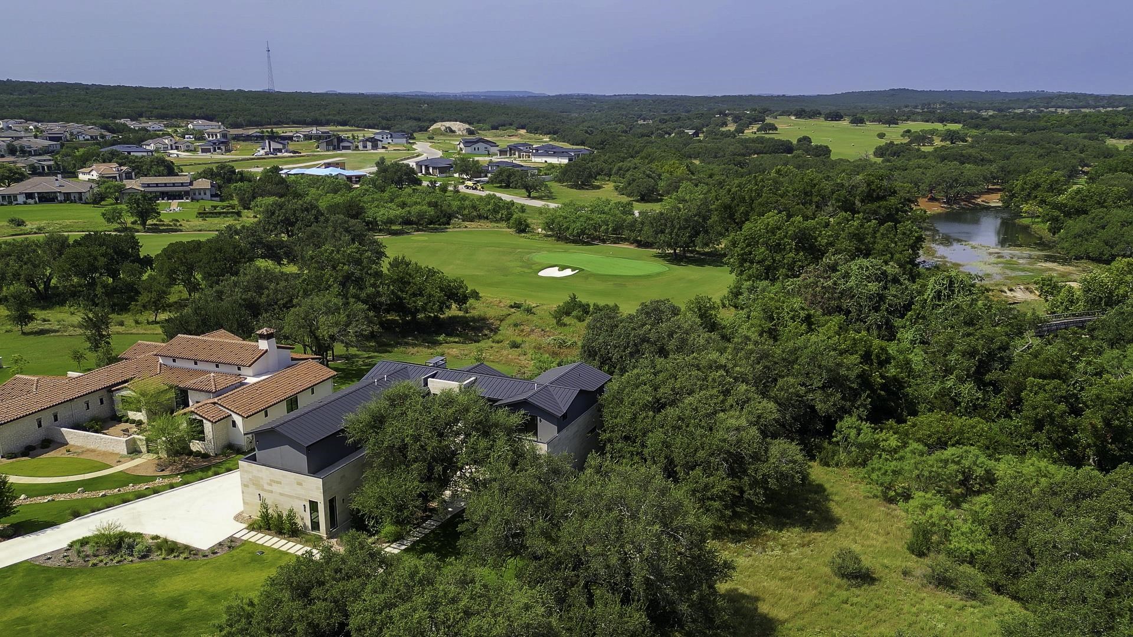
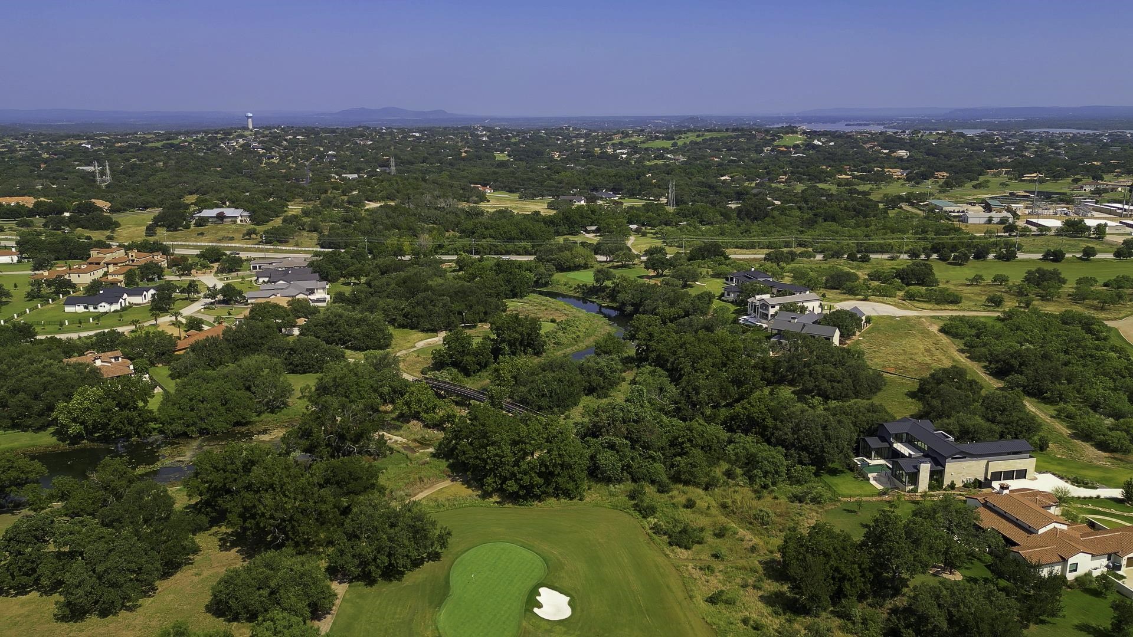
Welcome to 111 Orange Plume in the coveted Summit Rock community of Horseshoe Bay—where contemporary architecture and breathtaking golf course views converge in extraordinary fashion. This newly constructed residence captures sweeping southeastern vistas of the 14th green of the Summit Rock Golf Course, creating a serene and ever-changing backdrop. Designed to blur the line between indoor and outdoor living, the first floor is framed by expansive full glass walls that flood the home with natural light and invite the outdoors in. The result is an open, airy atmosphere that fully embraces the beauty of the surrounding landscape while maintaining refined sophistication. The thoughtfully crafted floor plan offers four spacious bedrooms, including two luxurious primary suites—one on each level—perfect for multigenerational living or hosting guests with privacy and ease. A dedicated study downstairs provides a quiet, polished workspace, while the upstairs game room offers an ideal setting for entertainment and relaxation. Dual laundry rooms—one on each floor—add a layer of everyday convenience rarely found. The three-car garage features sleek epoxy flooring and abundant storage. Outdoors, a sparkling pool and hot tub overlook the course, complemented by a fully equipped outdoor kitchen—creating the ultimate setting for effortless entertaining, sunset dinners, and weekend gatherings. Inside, designer finishes, curated décor, and high-end Miele appliances elevate every space with intentional elegance.

$19,926/mo

Est. mortgage payment based on a $2,995,000 home price.

All estimates are provided by Luxury Presence for informational purposes only. Actual amounts may vary.

Additional information

MLS® ID
176480

Interior Features

Bedrooms
4
Bathrooms
5
Fireplace
Yes
Cooling
Yes
Heating
Yes
Basement
No

Exterior Features

Lot Size
0.71 Acres

Other Property Details

Association Fee Frequency
Yearly
View
Yes
Pool
Yes

Also listed on ACTRIS

Listings courtesy of Highland Lakes Association of REALTORS as distributed by MLS GRID

All information deemed reliable but not guaranteed and should be independently verified. All properties are subject to prior sale, change or withdrawal. Neither listing broker(s) nor shall be responsible for any typographical errors, misinformation, misprints and shall be held totally harmless. Properties displayed may be listed or sold by various participants in the MLS. 

Based on information submitted to the MLS GRID as of 3:06 AM UTC on 9/3/2026. All data is obtained from various sources and may not have been verified by broker or MLS GRID. Supplied Open House Information is subject to change without notice. All information should be independently reviewed and verified for accuracy. Properties may or may not be listed by the office/agent presenting the information.

©2026 Highland Lakes Association of REALTORS . All rights reserved.

DMCA Notice

Powered by Luxury Presence